

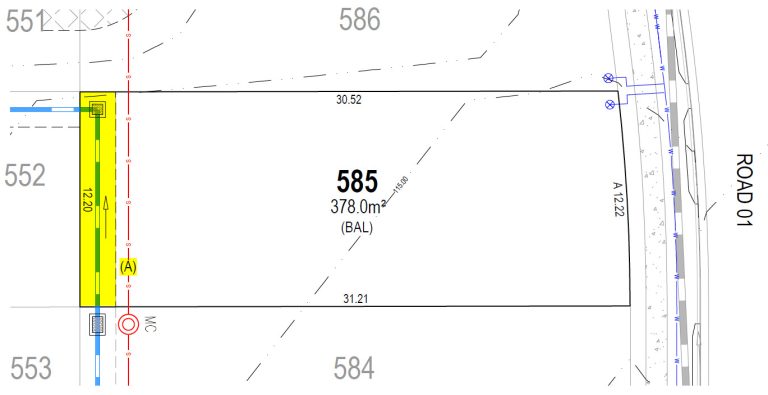
Easements are one of the first things I look for when reviewing a site for a new home, and they are also one of the most commonly misunderstood property constraints. An easement can affect where you build, how close your home can sit to a boundary, whether the design you have in mind will be accepted and whether additional requirements could arise that you had not budgeted for. Over the years, I have encountered many situations where clients purchased a block of land without realising the easements affecting it, only to discover later that they dictated what could be designed on the property. Understanding easements early can save you from designing around assumptions that later prove expensive or impossible to approve.
What is an easement?
An easement is a legal right that allows another property owner, organisation or authority to use a defined part of your land for a specific purpose. You still own the land affected by the easement, but you cannot simply ignore the rights that come with it.
Common easements include:
- Easements to drain water
- Rights of carriageway or access
- Easements for electricity or other services
- Easements associated with water or sewer infrastructure
- Easements for support or maintenance
Even before I start designing a new home, we carry out a site study. At this stage, we review the easements affecting the property and consider how they may influence the project.
One of the most important things I look for is not simply where an easement sits, but whether the property has the easement it actually needs. A common example is an easement to drain water. If a property falls away from the street, stormwater may not be able to discharge to the street by gravity. Without a suitable drainage easement over a neighbouring property, managing stormwater can become a significant design consideration.
I see this regularly when reviewing older properties. Plans created before the introduction of Section 88B in 1964 need particularly careful investigation because an easement shown or contemplated on an older Deposited Plan may not necessarily have been legally created. This is one reason we review the Deposited Plan, title documents and associated instruments rather than relying on the diagram alone.
From a Building Designer’s perspective, identifying this early changes how I approach the project. If there is no obvious legal point of discharge, I will generally involve a Civil Engineer early so we can determine how stormwater can be managed in accordance with the relevant council requirements before the home design progresses too far.
We are currently designing a new two-storey home in Smithfield where the property falls away from the street and stormwater drainage is one of the constraints we identified during our early site review. We advised the client from the outset and involved the necessary consultant early, rather than allowing the issue to surface after the home had already been designed.
What is an 88B Instrument?
A Section 88B Instrument, commonly referred to as an 88B Instrument, is a legal document registered with a Deposited Plan that can create easements, restrictions on the use of land, positive covenants and other interests affecting a property.
For me as a Building Designer, the 88B Instrument is often just as important as the Deposited Plan itself. The Deposited Plan may show me that an easement exists and where it runs through the property. The 88B Instrument can then provide the terms behind that easement and identify which land is burdened by it and which property, authority or other party receives the benefit.
This distinction becomes particularly important when designing a home. Seeing an easement on a plan does not automatically tell me whether you can build within it, what access must remain available or whether an authority needs to provide consent. I need to understand the terms attached to that easement before making those assumptions.
Section 88B of the Conveyancing Act 1919 commenced on 15 June 1964 and provided a simplified way to create easements as part of registering a plan. This became particularly useful as new subdivisions developed because easements, including easements to drain water, could be formally established as part of the subdivision process.
This history also matters when I review older properties. A Deposited Plan registered before 15 June 1964 may show the site of a proposed easement, but that does not necessarily mean the easement was legally created. For older properties, we may need to investigate the title and other registered documents to establish exactly what rights exist.
When reviewing an 88B Instrument, I am commonly looking for:
- What easements affect the property
- Which lot or authority benefits from each easement
- Restrictions on the use of the land
- Positive covenants affecting the property
- Specific terms that could influence where or how we design the home
- Whether another party’s consent may be required to vary or deal with an easement
The important point is that an 88B Instrument should not be treated as paperwork to look at after the design is finished. I want to understand it before we commit to the design because its terms can directly affect what we can achieve on the site.
Pro Tip: If a property is for sale, check the Contract for Sale (COS). Where available, the 88B Instrument is typically included shortly after the Deposited Plan (DP).
What is a Deposited Plan?
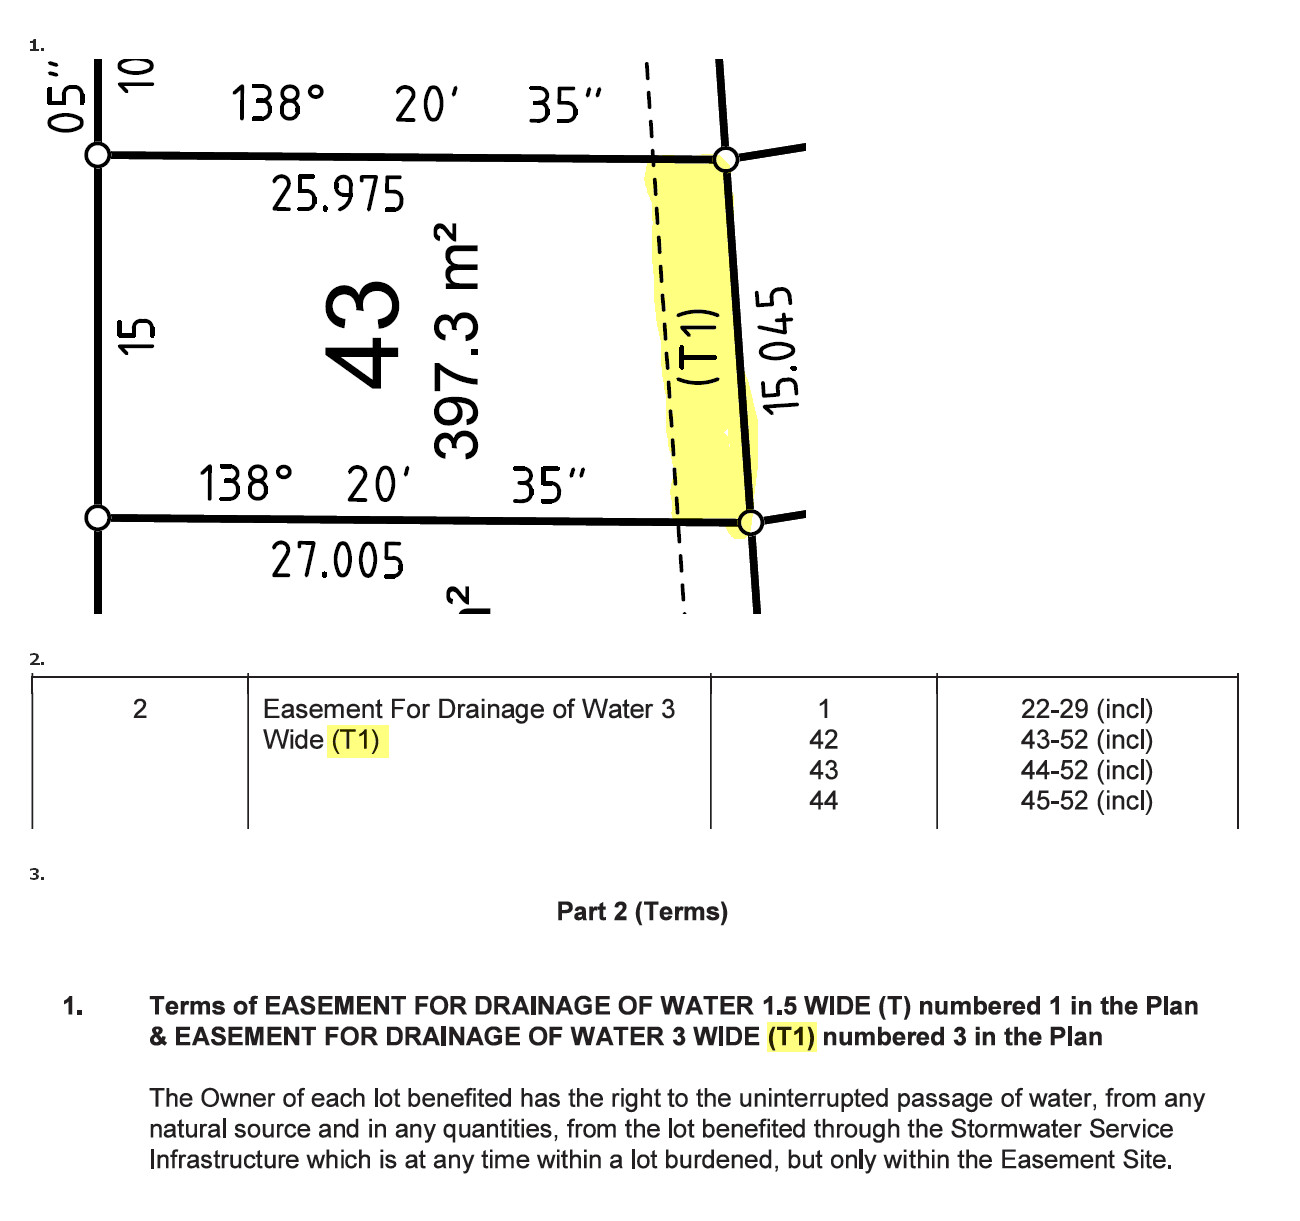
A Deposited Plan, commonly identified by a number such as DP123456, is a registered plan that defines the legal boundaries and dimensions of a parcel of land in NSW. Depending on the plan, it can also show easements and other interests affecting the property. NSW Land Registry Services requires plans to contain sufficient information to define existing easements and show their relationship to the lot boundaries where possible.
From a Building Designer’s perspective, the Deposited Plan is one of the first property documents I review. I am looking at the size and shape of the lot, its boundaries and, importantly, whether any easements are shown across or alongside the property.
Easements are commonly identified by broken lines, dimensions and references such as (A), (B) or (C). Those references can then link back to the 88B Instrument or another registered document that explains what the easement is for and the rights associated with it.
This is why I never review a Deposited Plan in isolation. It is excellent for understanding where an easement is located, but we often need the accompanying title documents and instruments to understand what that easement actually means for the proposed home design.
What does a restriction on the use of land mean?
A restriction on the use of land is a registered condition that limits how you can use or develop a property. Unlike an easement, which generally gives another party a right over land, a restriction can directly control what you are permitted to do on your own property.
From a Building Designer’s perspective, restrictions can be just as important as easements because they may directly influence the design of a new home. I regularly see restrictions relating to:
- Building envelopes
- Minimum dwelling size
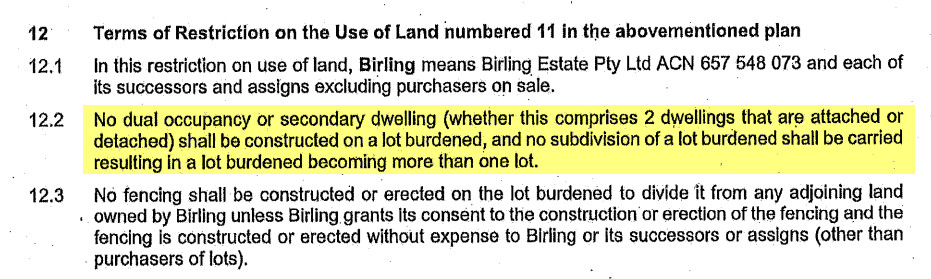
- Restrictions on the type of buildings permitted on the property, such as duplexes or granny flats
- Building materials and external finishes
- Stormwater requirements
- Padmount substations and electrical infrastructure
- Locations where buildings or structures cannot be positioned
- Requirements associated with estate design guidelines
Pro Tip: Buying in a new estate? Check the 88B Instrument to see if it restricts granny flat and duplexes on the land, despite what council permits this can enforce a restriction that is not able to be varied or avoided.
This is particularly common in newer residential estates. A developer may establish design guidelines covering matters such as setbacks, façade treatments, fencing, materials and the location of structures. Some of these requirements can then be reinforced through restrictions on the use of land registered on the title, giving them a legal mechanism that continues after the original subdivision has been completed. NSW Land Registry Services confirms that restrictions can burden the whole lot or a specifically defined portion of it.
In practical terms, the purchaser receives the property information and associated restrictions as part of the Contract for Sale and purchases the land subject to those registered interests.
The important thing is not to assume that compliance with the LEP, DCP, CDC controls or even the estate design guidelines alone means the home can be built as designed. I review the title documents and 88B Instrument early because a registered restriction may impose another layer of requirements that directly affects the design.
Can I build over an easement?
The short answer is sometimes. An easement does not automatically mean that nothing can ever be built within that part of the property. Whether you can build over an easement depends on what the easement is for, who benefits from it, the wording of the easement and what you propose to build. NSW councils similarly advise that build-over rights depend on the individual easement and the party that holds the benefit. (krg.nsw.gov.au)
From a Building Designer’s perspective, I do not simply draw a line around every easement and treat it as permanently unusable land. I first want to understand:
- What the easement is protecting or providing
- Whether there is physical infrastructure within it
- Who has the benefit of the easement
- What the terms of the easement actually say
- Whether the benefiting authority or property owner may consent to building within it
- What structural or access requirements could apply
The easement we most commonly see where building may sometimes be possible is an easement for maintenance. This type of easement typically allows a neighbouring property to build to its side boundary, while burdening the adjoining lot to ensure there is access to maintain the neighbouring wall, gutter and roof along that boundary.
We have seen easement instruments permit eaves, roof pergola beams, fencing, gates, retaining walls, meter boxes and other similar structures to sit within the easement, provided they do not significantly interfere with the use of the easement rights. However, what is permitted is largely dependent on the particular subdivision and the wording of the instrument creating the easement. The fact that one subdivision permits certain building elements does not mean the same approach will apply elsewhere.
In practice, I prefer to understand the easement at the beginning of the design process and use it as a design input, rather than treating it as a constraint only after the home has been designed. This can allow the layout, roof drainage, landscaping and service provisions to be coordinated from the outset. If the easement is properly understood early, there may be more flexibility in how these elements are arranged, reducing the risk of unnecessary redesign, relocation or additional engineering and approval work later.
Pro Tip: An easement does not always mean “no building” but never assume you can build over one until you understand its purpose, terms and the subdivision in which it was created.
Are easements visible when inspecting a property in person?
Usually, no. An easement is a legal interest in land, so you often cannot identify it simply by walking around the property.
Sometimes there are physical clues. You might see a stormwater pit, sewer manhole, power infrastructure, drainage channel or an unusually clear strip of land. However, these features do not confirm the exact location or extent of an easement, and some easements protect infrastructure that sits completely underground. NSW Land Registry Services specifically recognises easements over underground pipes, conduits and other structures that may not be readily visible on site.
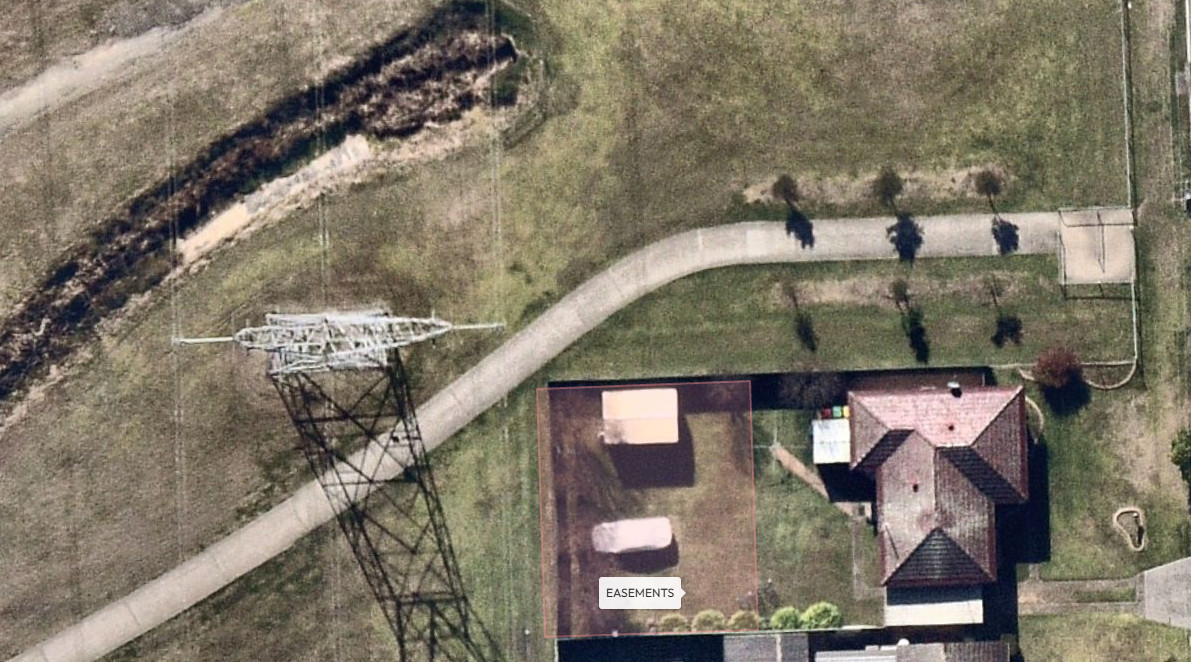
Furthermore, sheds, retaining walls, awnings and other ancillary structures may have accidentally been built over or within an easement that are not legally meant to be there. This is where our planning feasibility via EzFeasy really shines, these types of things are not always picked up by a conveyancer when purchasing a property as they don’t look through a lens of what can you build, they are typically looking at what is in the written documents and not cross checking that with an aerial image of structures on the site.
This is why I do not rely on a site inspection alone when assessing easements. I review the Deposited Plan, title and any relevant registered instruments to establish what legally affects the property. Where the exact position becomes important to the home design, we may also need a Registered Surveyor to locate the easement accurately in relation to the property boundaries and existing improvements.
A property can therefore look completely unrestricted when you inspect it, while the title documents tell a very different story.
Pro Tip: Never assume a clear backyard means there are no easements. Electricity Transmission lines have a huge buffer, and we have seen situations where this takes up a third of the property making it unusable for any buildings or structures.
Is a sewer main an easement?
No. A sewer main and an easement are two different things, and this distinction is particularly important when reviewing properties within the Sydney Water area.
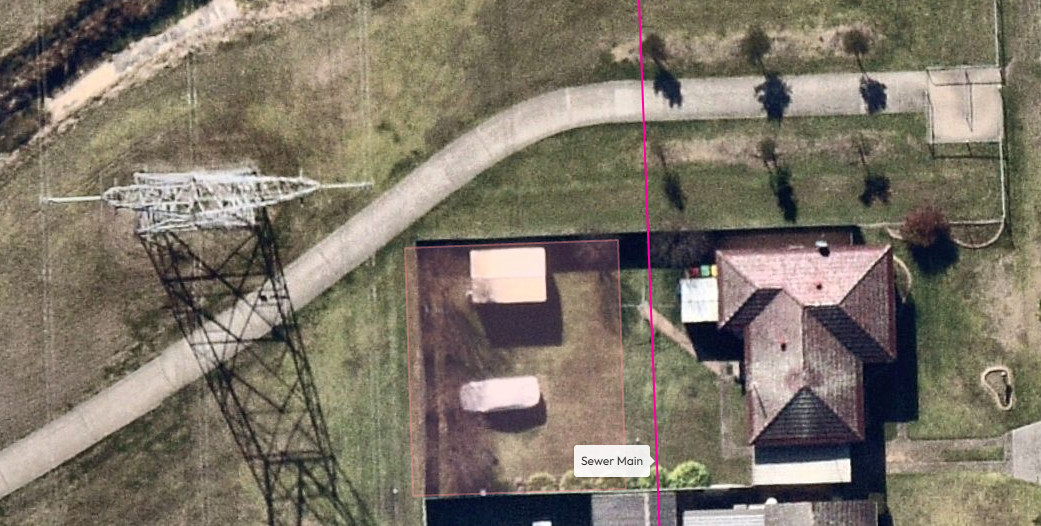
A sewer main is physical infrastructure owned or managed by Sydney Water. An easement is a legal right over land. While some Sydney Water assets have registered easements protecting them, many of the smaller gravity sewer mains we commonly encounter on residential properties do not.
Sydney Water’s easement guidelines make this distinction quite clear. Easements are generally required for sewer rising mains and gravity sewer mains greater than 600 mm in diameter. For gravity sewer mains 600 mm or smaller, which includes the type of mains commonly encountered through residential properties, Sydney Water only requires an easement in special circumstances.
This is possible partly because Sydney Water also has statutory protections under the Sydney Water Act 1994. Section 44 effectively protects Sydney Water works located on private land by requiring owners not to damage or interfere with the infrastructure, obstruct Sydney Water’s access, or place structures near the asset in a way that interferes with its operation.
From a Building Designer’s perspective, this creates an important trap. You can review a Deposited Plan, see no sewer easement and still have a Sydney Water sewer main running directly through the property. I therefore investigate Sydney Water infrastructure separately from the easements shown on the title documents.
There is also another important distinction between the Sydney Water sewer main and the private sewer line servicing the dwelling.
The sewer main forms part of Sydney Water’s wastewater network. Your home’s private sewer line, sometimes referred to as the house service line or customer drain, carries wastewater from the dwelling to the point where it connects into Sydney Water’s sewer system. Sydney Water defines these as separate parts of the system, with the property owner generally responsible for their private wastewater pipes up to the connection with Sydney Water’s network.
This means that when I review sewer constraints for a new home, I am potentially looking for two different things:
- The location, size and depth of the Sydney Water sewer main
- The location of the property’s private sewer drainage line and connection point
Both can affect the design, but they do so in different ways. A Sydney Water main may trigger specific building-over-or-adjacent requirements, while the private sewer line may need to be relocated or redesigned to suit the new dwelling.
Pro Tip: No sewer easement on the Deposited Plan does not mean no sewer main. Always check Sydney Water’s service information separately.
Can I build over or near a sewer?
Yes. In many cases, you can build near a Sydney Water sewer main, but the location, size, depth and type of sewer can significantly affect how we design the building and its foundations.
When I identify a sewer main near a proposed building footprint, one of the first things I want to establish is its actual location and depth. Sydney Water’s diagrams are useful during the early design stage, but where the building is close to the sewer, the asset may need to be physically located on site before we finalise the design. Sydney Water’s current technical guidelines require the pipe and sewer connection point to be located on site and the pipe depth established for building-over-or-adjacent works.
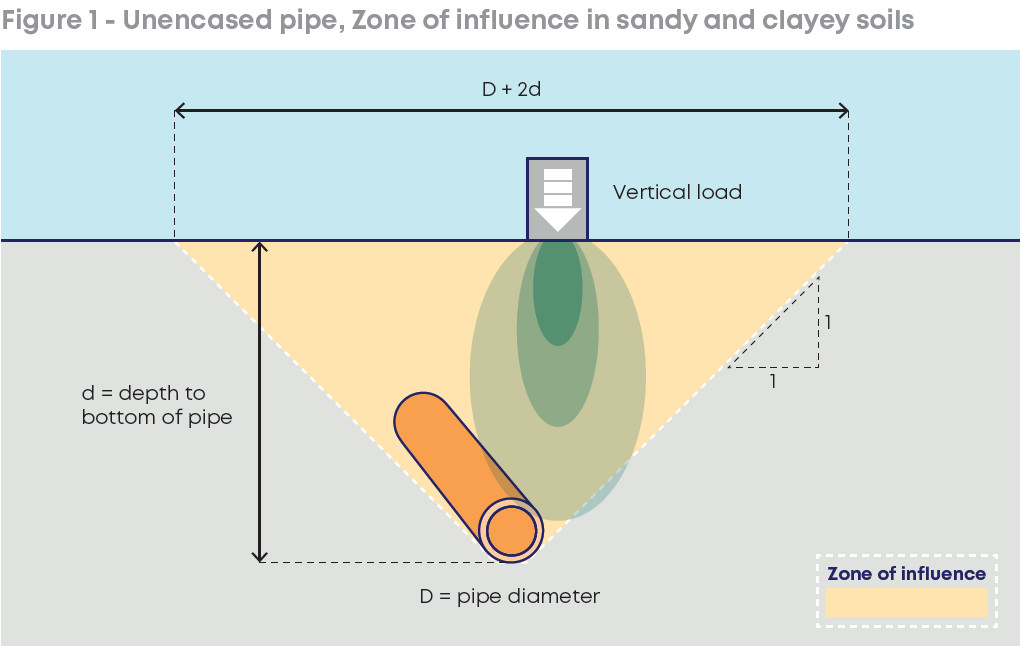
The reason depth matters is something called the zone of influence. In simple terms, Sydney Water needs to be able to excavate and repair its sewer in the future without undermining the foundations of your home. If a footing sits within that potential excavation zone, we may need to alter the footing design or extend the foundations deeper, so the building remains structurally independent of the ground supporting the sewer.
Sydney Water’s current guidelines show solutions for some residential situations where foundations extend below the sewer’s excavation zone of influence. Depending on the circumstances, a Structural Engineer may design deeper footings or piles so loads from the building transfer below and away from the sewer.
The sewer itself also needs to remain accessible. You cannot build over a sewer maintenance structure such as a maintenance hole, and Sydney Water requires working space and access around these structures for future maintenance.
This means a sewer running through a property does not automatically make the site unsuitable for a new home. I often treat it as another constraint that needs to be understood early. Once we know the sewer’s position, depth and characteristics, we can determine whether it makes more sense to adjust the home, engineer the foundations around it or investigate another solution.
If the proposed building may affect Sydney Water infrastructure, the plans need Building Plan Approval. Straightforward applications can be assessed through Sydney Water Tap in, while proposals close to or affecting an asset may require assessment through a Water Servicing Coordinator.
Pro Tip: If a sewer is close to your proposed home, locate its exact position and depth early. You may be able to design the home so its not impacted, if its unavoidable you need to know exact position so that you can ensure you can comply with Sydney Water requirements, council’s do not check this at a DA stage and it can completely affect your design and approval if not considered early.
The key takeaway on easements
Easements, sewer mains, title restrictions and other site constraints are not details to check after the home has been designed. They need to be understood from the beginning.
Don’t leave it too late!
A good Building Designer should identify these constraints early, explain what they mean and bring in the right consultants before the design progresses too far.
At Santolo Designs, we review these site constraints early so the design develops around the realities of the property, rather than finding out about them after the fact. If you are unsure what affects your site, we can help you understand the constraints before you commit too heavily to a design.
A good Building Designer should identify these constraints early, explain what they mean and bring in the right consultants before the design progresses too far.
If you have any questions about your property and how it could affect your design, reach out to us we would be happy to review and answer any questions specific to your situation.


